41411 Calle Servando, Indio, CA 92203
- $404,900
- 2
- BD
- 2
- BA
- 1,432
- SqFt






- List Price
- $404,900
- Status
- ACTIVE
- MLS#
- 219150627
- Year Built
- 2008
- Bedrooms
- 2
- Bathrooms
- 2
- Living Sq. Ft
- 1,432
- Lot Size
- 5,227
- Lot Location
- Back Yard, Front Yard, Landscaped, Level
- Days on Market
- 3
- Property Type
- Single Family Residential
- Style
- Ranch
- Stories
- 1
- Neighborhood
- Sun City Shadow Hills
Property Description
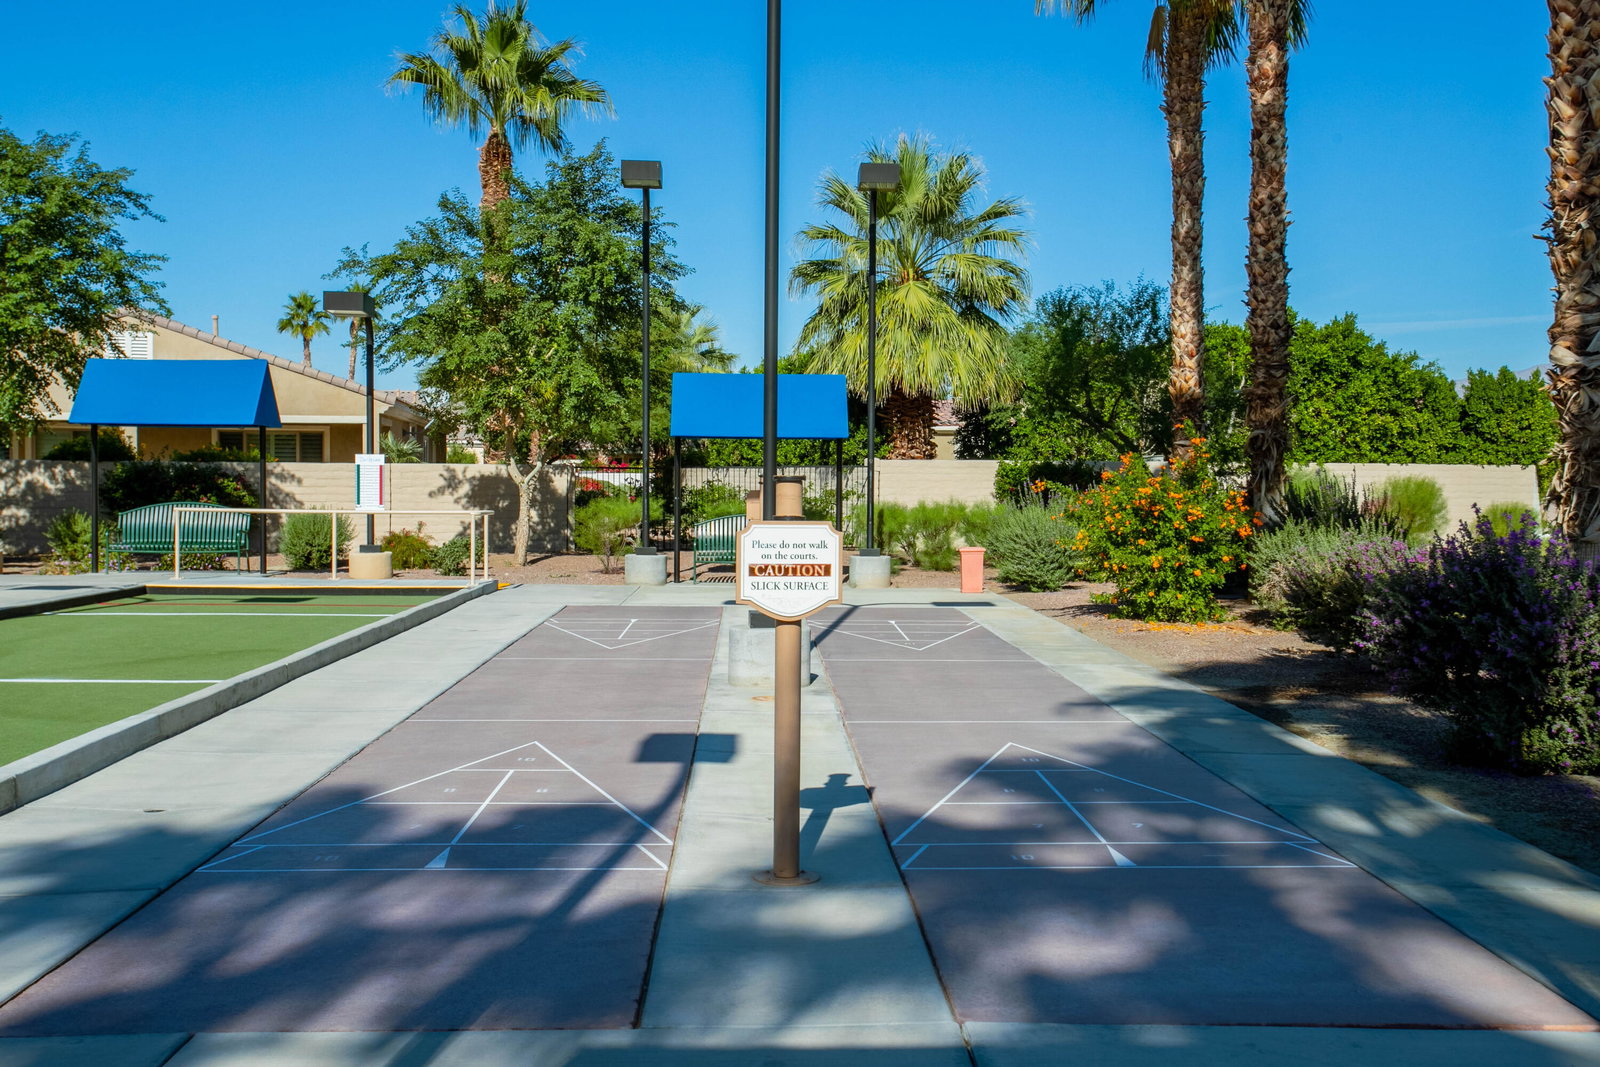
OPEN HOUSE SATURDAY July 25,12:00pm -2:00pm. Enter Jefferson Entrance/Gate. Highly sought-after Montoya floor plan in Sun City Shadow Hills featuring 2 bedrooms plus a versatile office/den that can easily serve as a third bedroom. This beautifully appointed home offers an open, inviting layout with upgraded designer lighting, GE Profile appliances, and tasteful finishes throughout. Step outside to a charming backyard with a covered patio-perfect for morning coffee, entertaining, or relaxing in your own private outdoor retreat with mature meticulous landscaping and no-maintenance artificial grass. Located in the premier 55+ Sun City Shadow Hills community, you'll enjoy outstanding amenities including championship golf, pickleball, bocce ball, resort-style pools and spas, a state-of-the-art fitness center, billiards, and a library. This exceptional home combines comfort, style, and low-maintenance living in one of the community's most desirable floor plans.
/u.realgeeks.media/anaperezhomes/Screen_Shot_2023-06-20_at_2.07.56_AM.JPEG)
Additional Information
- Land Lease Type
- Fee
- HOA Fee
- Yes
- HOA
- 398
- Frequency
- Monthly
- Association Amenities
- Barbecue, Bocce Ball Court, Banquet Facilities, Billiard Room, Biking Trails, Controlled Access, Clubhouse, Card Room, Fitness Center, Fire Pit, Golf Course, Park, Golf - Par 3, Guest Parking, Maintenance Grounds, Meeting Room, Other Courts, Management, Paddle Tennis, Tennis Court(s), Basketball Court
- Association Fees Include
- Clubhouse, Security
- Lot Description
- Back Yard, Front Yard, Landscaped, Level
- Appliances
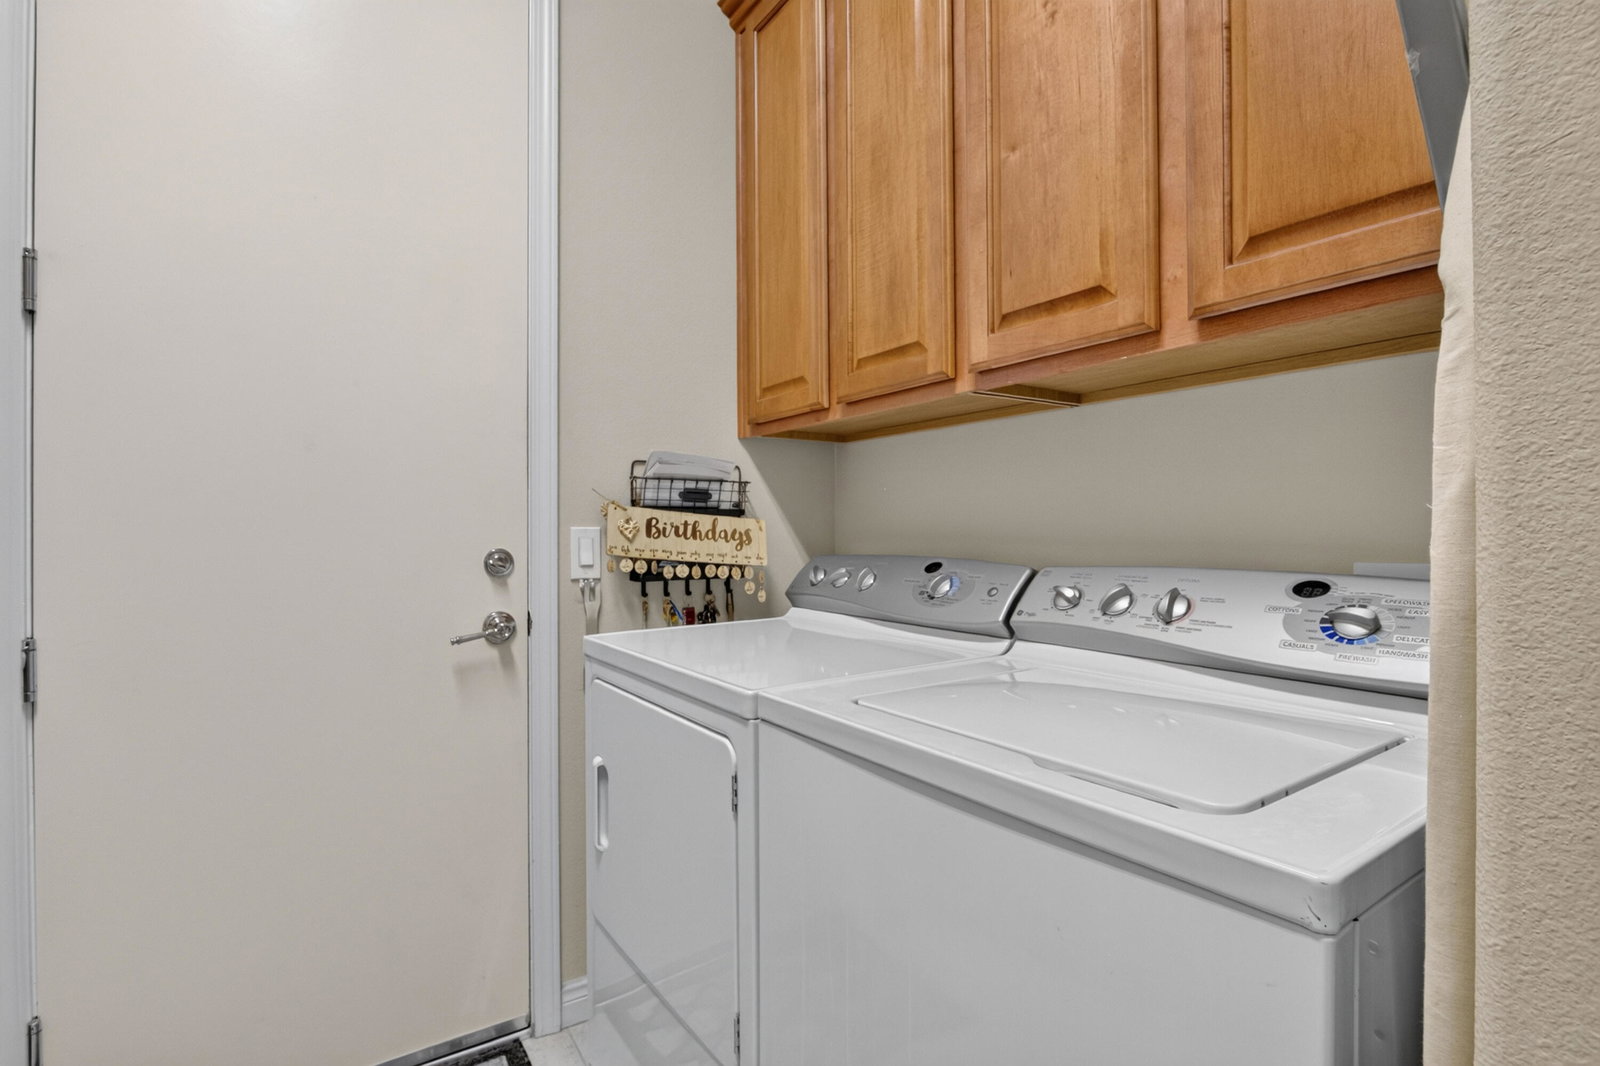
- Dryer, Dishwasher, Disposal, Refrigerator, Washer, Water Line to Refrigerator, Gas Cooktop, Electric Oven, Self Cleaning Oven, Microwave
- Pool
- Yes
- Pool Description
- Safety Gate, Community, In Ground
- Spa
- Yes
- Heat
- Natural Gas, Central, Forced Air
- Cooling
- Air Conditioning, Ceiling Fan(s), Central Air, Dual, Electric
- Parking
- Garage Door Opener, Driveway
- Garage Spaces Total
- 2
- Sewer
- In, Connected and Paid
- Water
- Water District
Mortgage Calculator
Listing courtesy of Genesis Properties Inc..